



Duck End Barns – Dry Drayton, Cambridgeshire
UK’s First “Self-Build” Passivhaus Premium home.
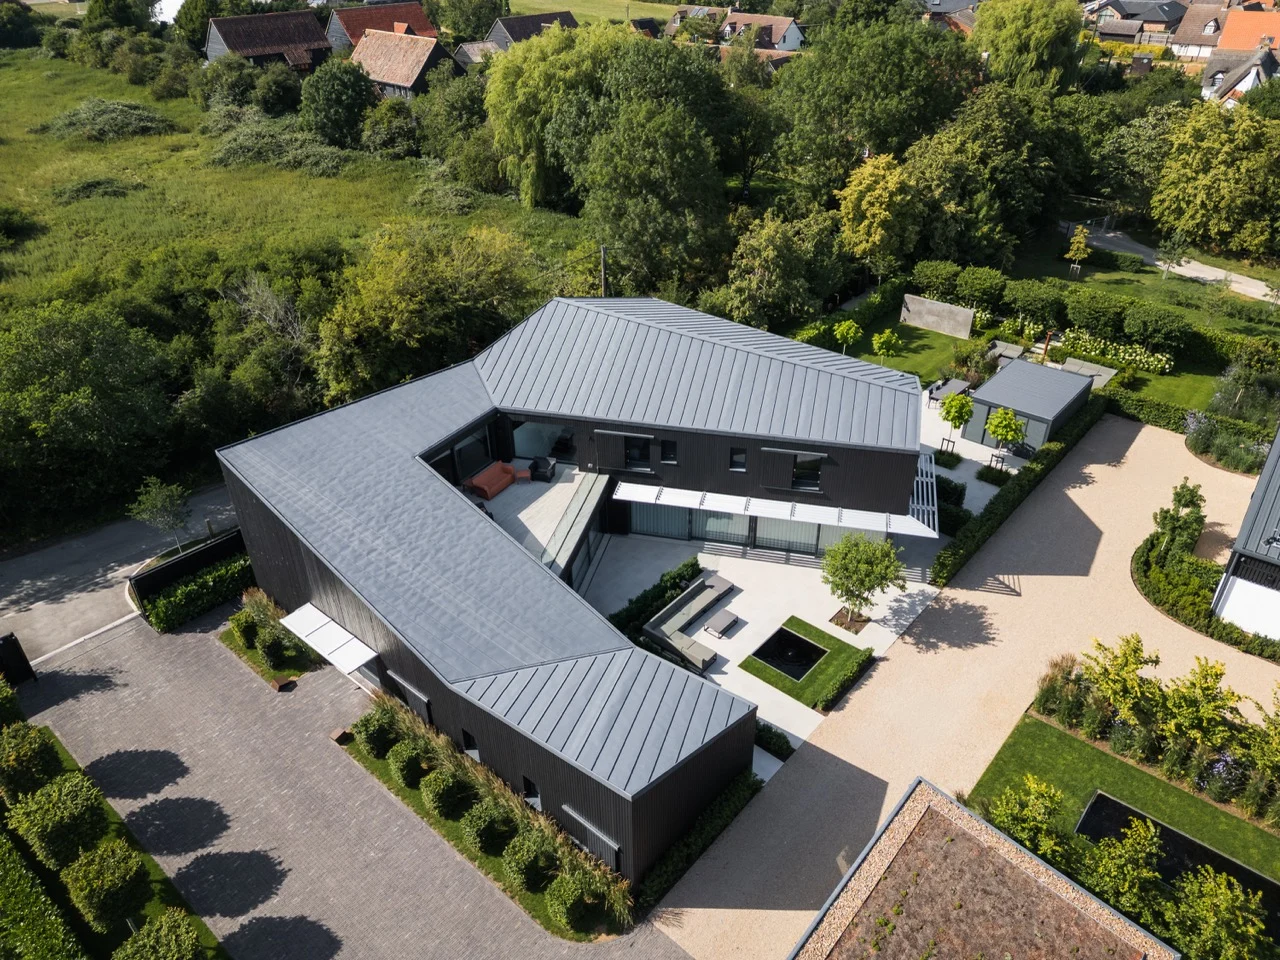
Sustainability was embedded into this project from the outset, with the ambition of creating an exemplar home where architectural quality, environmental responsibility and occupant wellbeing worked together. This ambition was realised through the achievement of Passivhaus Premium certification, the first UK “Self-Build” home to achieve this, providing independent verification of the project’s exceptional energy performance. Passivhaus Premium was not an addition to the architecture; it was fundamental to the architecture.
At the heart of the design was an uncompromising fabric-first approach. Exceptional insulation, high-performance glazing, rigorous airtightness and meticulous thermal-bridge detailing dramatically reduced the building’s energy requirements. The completed home achieved a certified heating demand of just 14 kWh/m²/yr and an airtightness result of 0.6 ACH (n50). The project went beyond simply reducing energy consumption.
Key to this was Timber Innovations’ award-winning Larsen Panel, a twin-stud wall panel manufactured offsite at our Redditch facility, able to reduce thermal bridging and simplify onsite construction. Prefabricated Larsen Panels, filled with blown cellulose insulation, made up both the walls and floors and had U-Values of 0.10 W/m2K and 0.11 W/m2K respectively. The floor, an insulated, piled concrete raft, had a U-Value of 0.08 W/m2K as well.
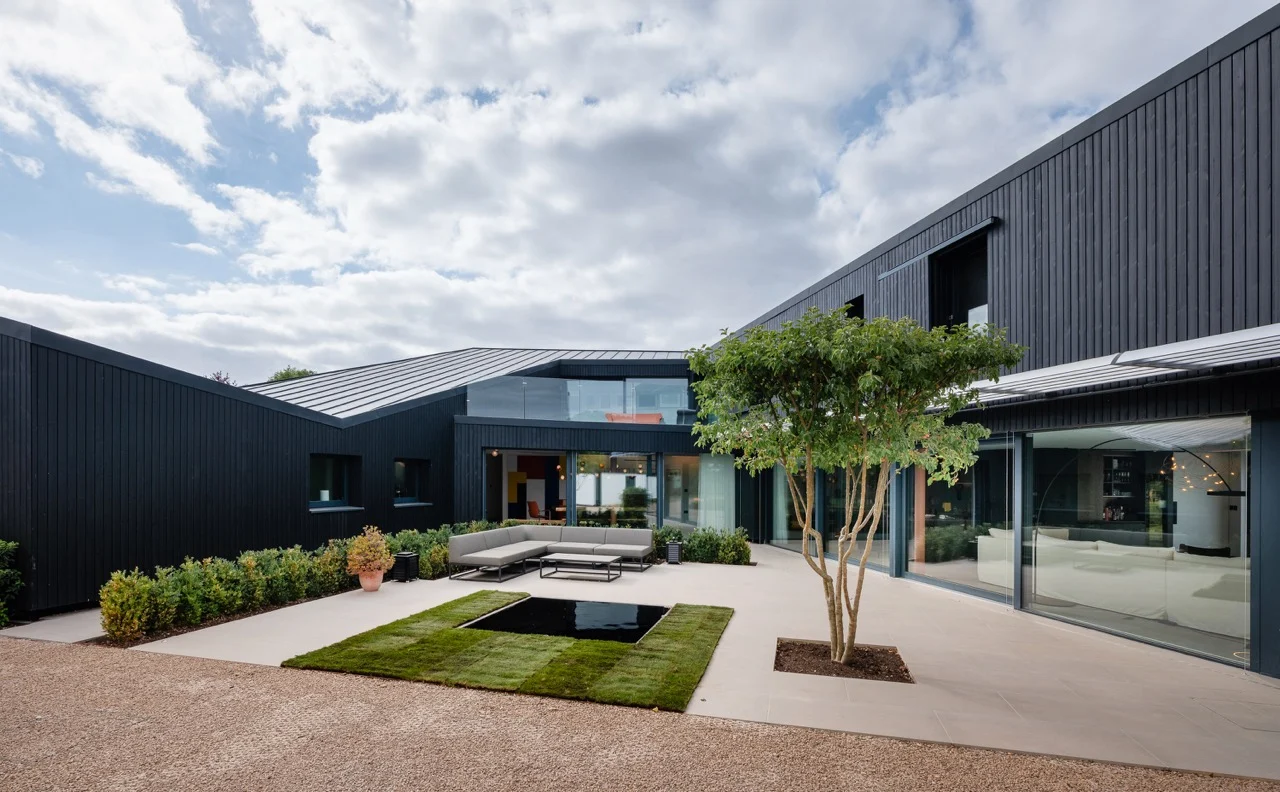
With a Renewable Primary Energy (PER) demand of only 28 kWh/m²/yr and renewable energy generation of 136 kWh/m²/yr, the home demonstrated the transition from low-energy building to highly efficient, renewable-energy-led architecture. Mechanical ventilation with heat recovery (MVHR) provided continuous filtered fresh air while retaining heat and maintaining excellent year-round internal comfort. Low-VOC and low-toxicity materials and finishes were selected to further enhance indoor air quality and occupant wellbeing, while careful consideration of glazing, solar gain, shading and ventilation reduced the risk of summertime overheating. The project’s environmental ambitions extended well beyond operational energy. Embodied and whole-life carbon informed the selection and use of materials, with an emphasis on reducing material consumption and prioritising durable, responsibly sourced, renewable, recycled and lower-carbon alternatives wherever appropriate. Water and sustainable drainage were considered as part of the wider environmental strategy.
Water-efficient fittings reduced potable-water consumption, while permeable surfaces, planting and attenuation measures managed rainfall at source, reduced surface-water runoff and strengthened the site’s resilience to increasingly intense rainfall events. Ecology and biodiversity were integrated into the landscape design.
Crucially, performance was measured and independently verified rather than simply predicted. The achievement of Passivhaus Premium certification, supported by a heating demand of 14 kWh/m²/yr, airtightness of 0.6 ACH, PER demand of 28 kWh/m²/yr and renewable generation of 136 kWh/m²/yr, demonstrated that the project’s environmental ambitions were successfully translated from design intent into built performance.
“For us, Duck End Barns had to be more than a house — it had to be a place we’d truly enjoy for the rest of our lives. Every material, every space, every detail was chosen with that intention.” Stephen, homeowner.