




The Long Barn – New-build, Hertfordshire
We believe that this project truly ticks all the boxes when it comes to creating a forever home. It stands as a testament to the commitment and dedication of the client, who took a practical and thoughtful approach from the outset, beginning with the discovery of an ideal garden plot.
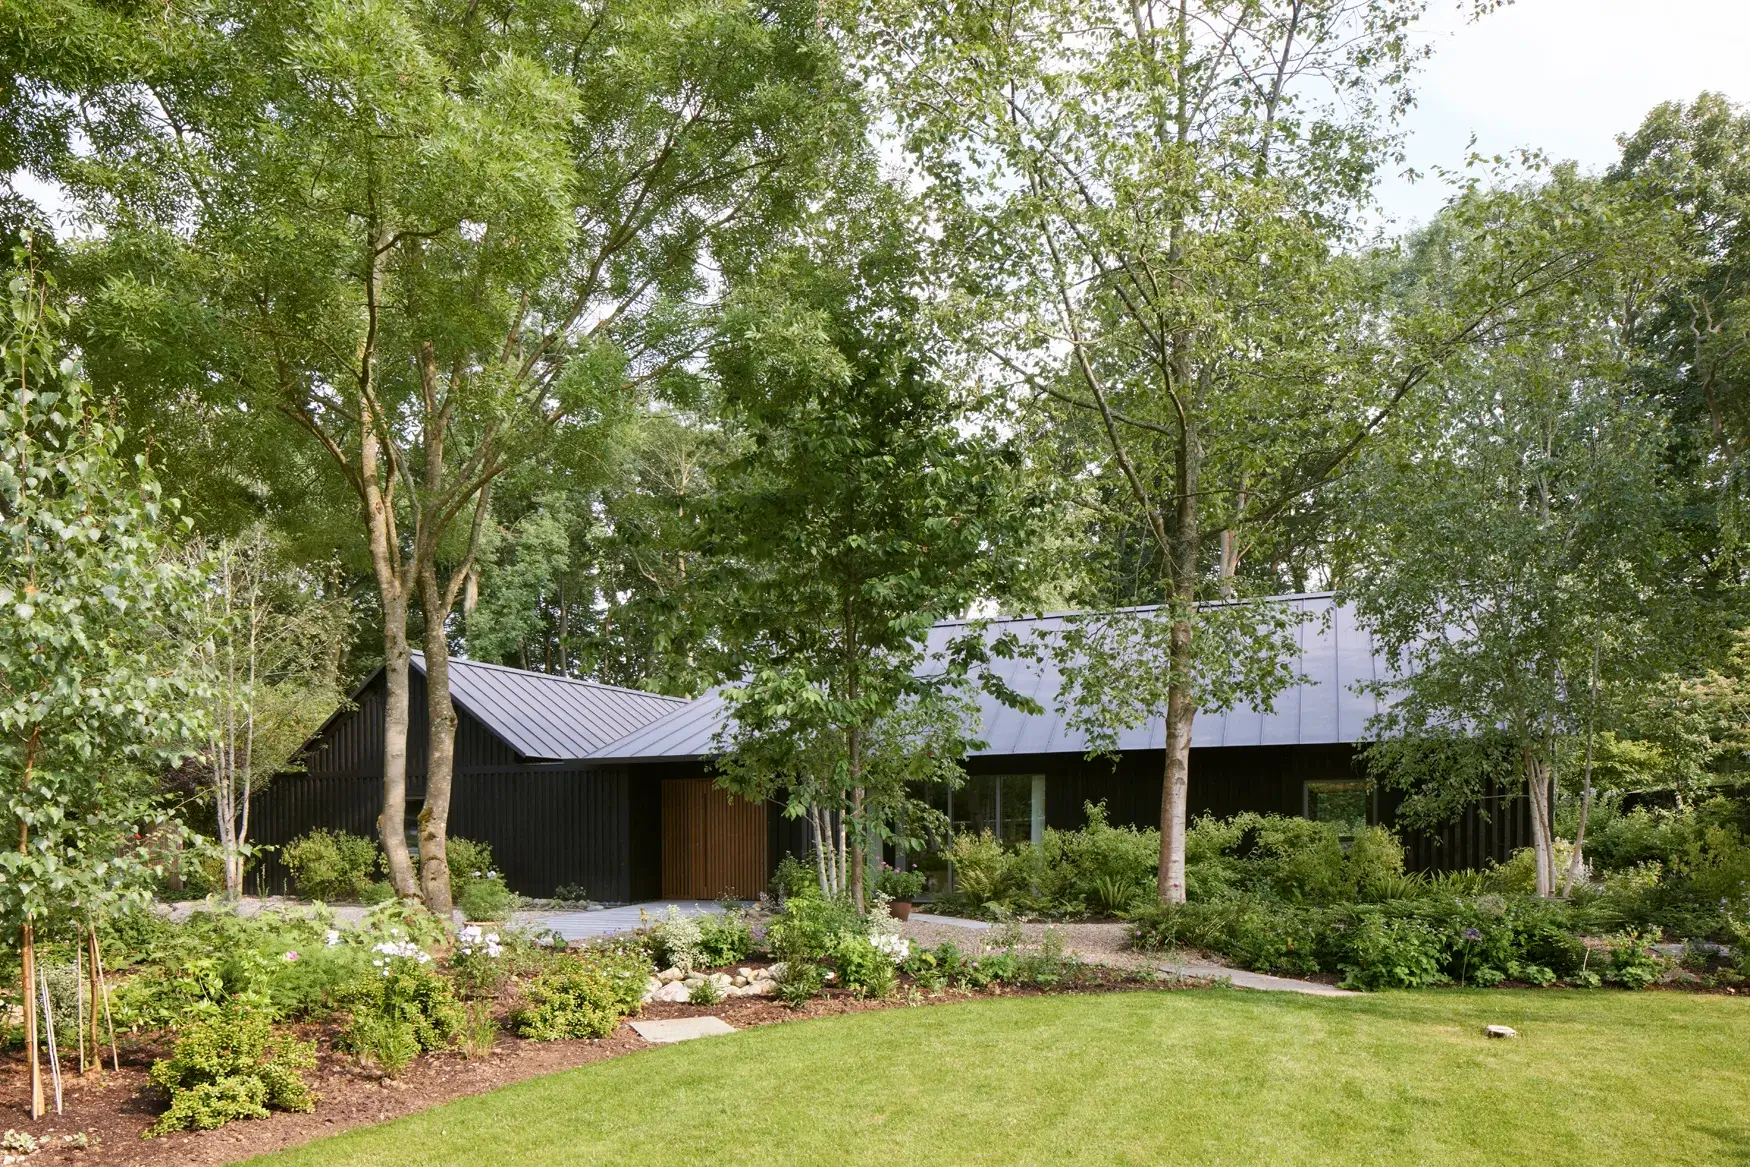
We believe that this project truly ticks all the boxes when it comes to creating a forever home. It stands as a testament to the commitment and dedication of the client, who took a practical and thoughtful approach from the outset, beginning with the discovery of an ideal garden plot.
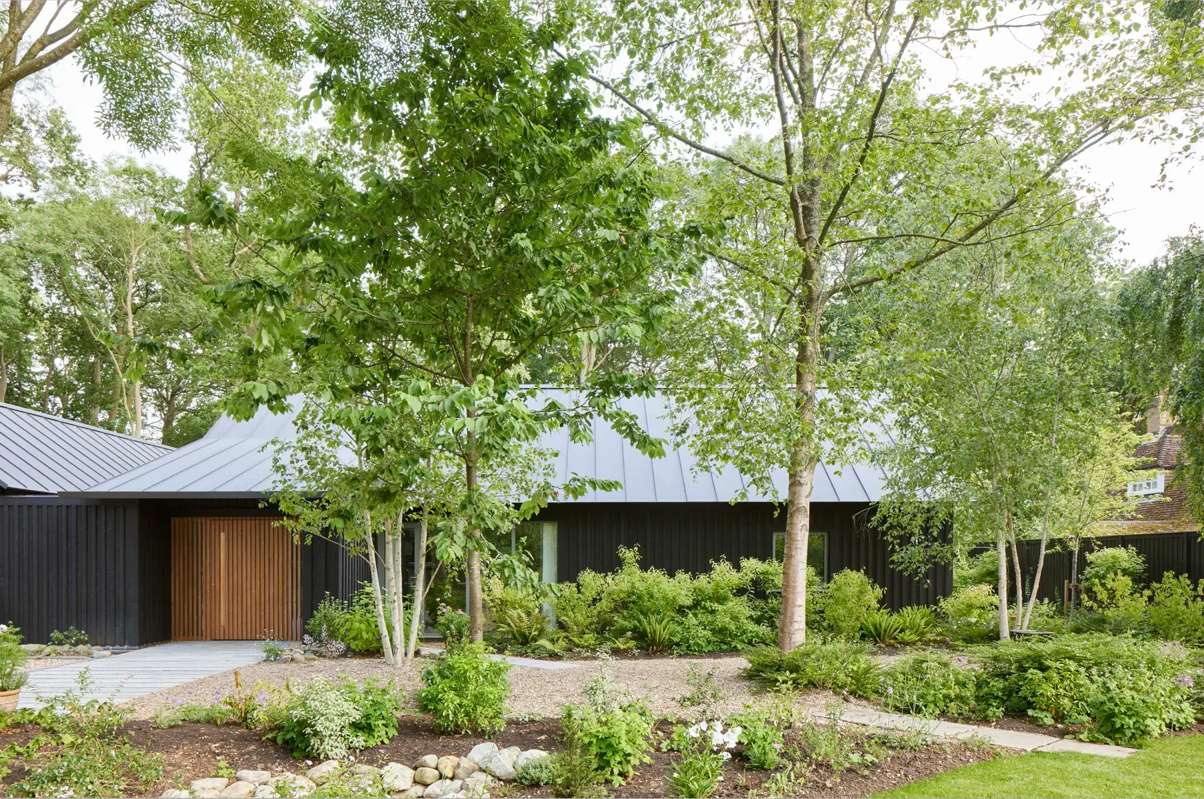
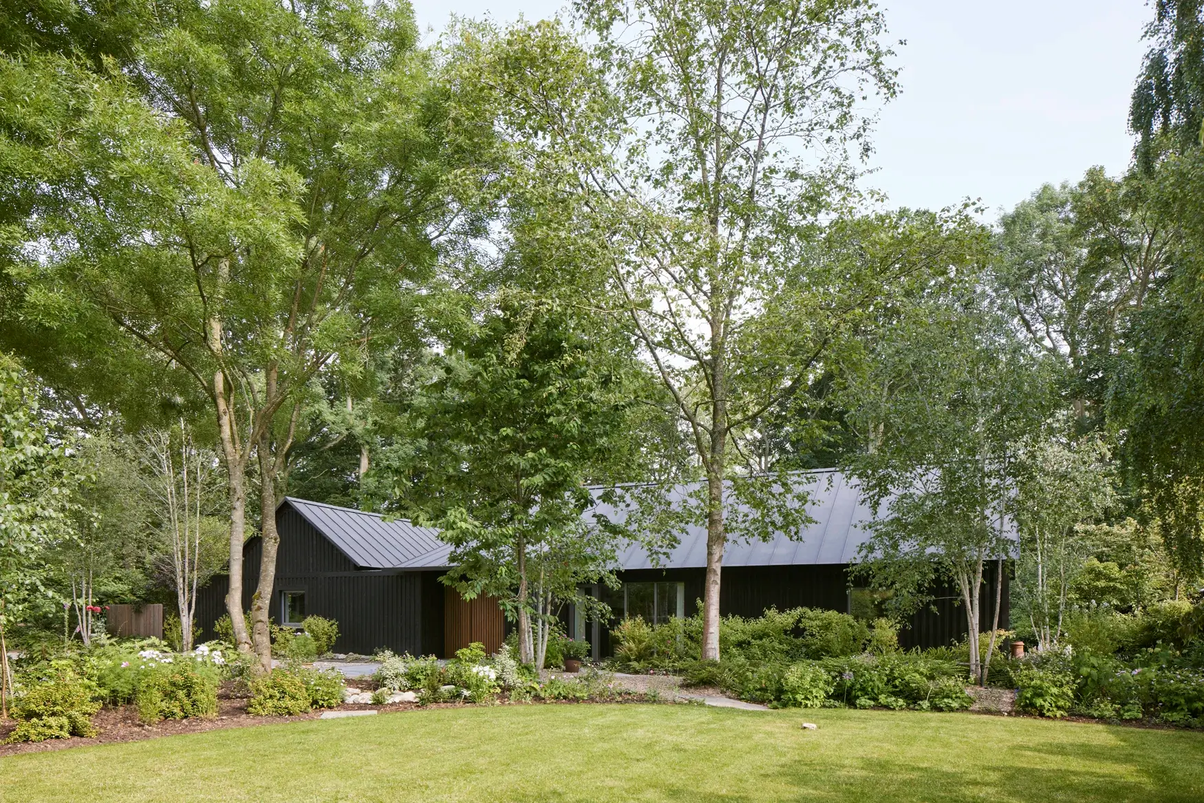
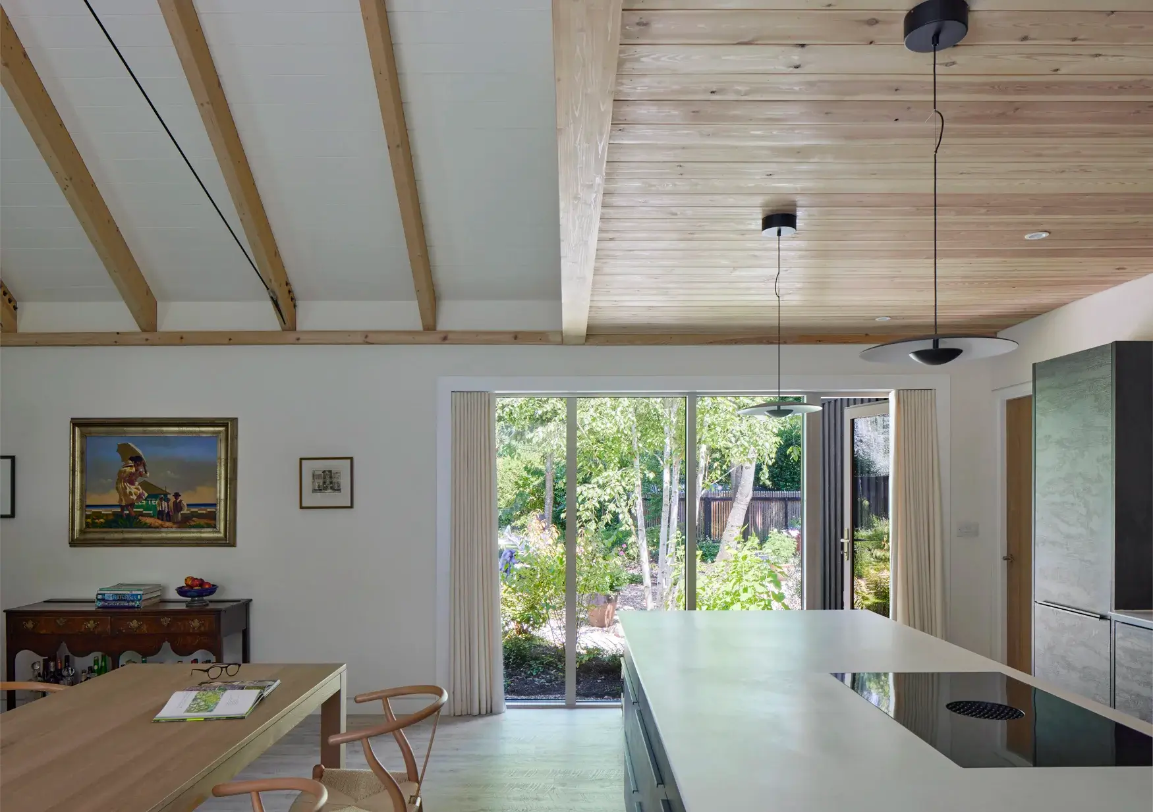
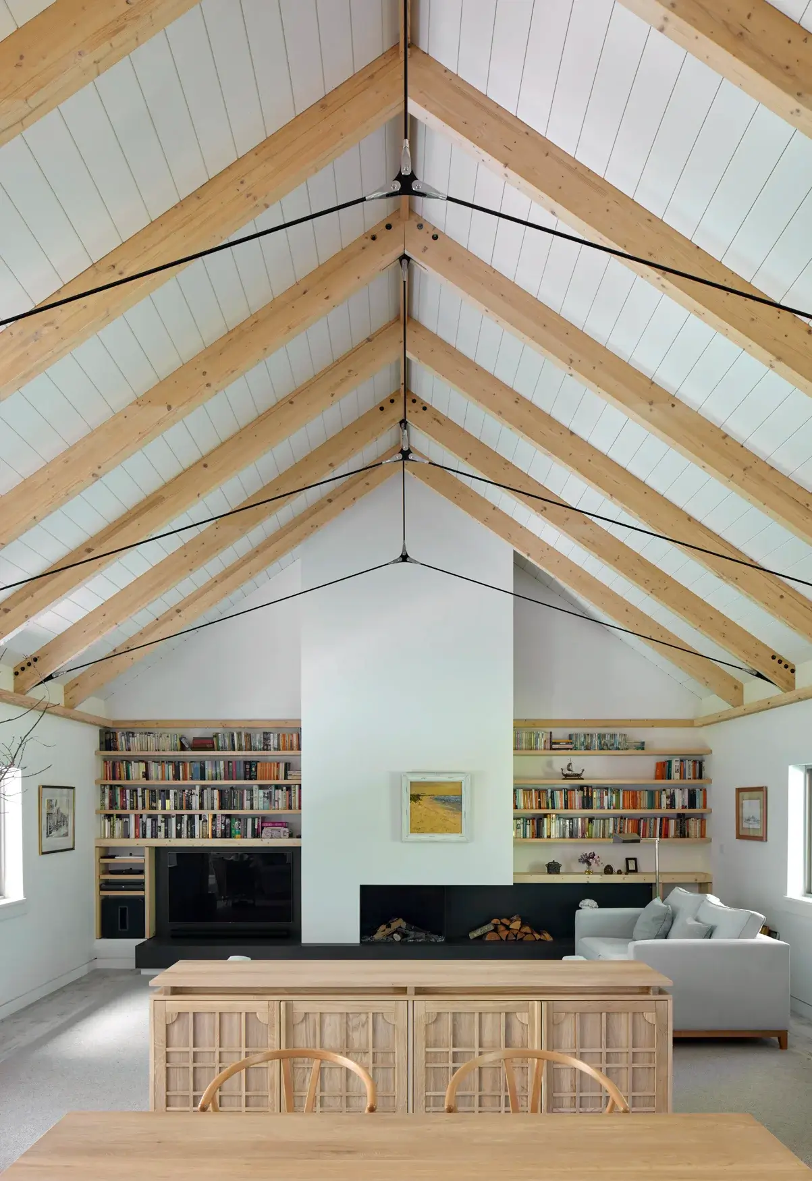
Overcoming significant planning challenges, the design of Long Barn harmonises beautifully with its surroundings, offering stunning aesthetic appeal that respects the heritage of the nearby Grade II listed building. Every aspect of the home is ergonomically designed to meet the needs and lifestyle of the homeowners, providing comfort and flexibility for years to come.
This is more than just a home – it’s a sustainable and efficient dwelling built with conscience. The use of eco-friendly materials, passive house standards, and off-site timber frame construction reflect a forward-thinking approach to modern living. Long Barn rewards the rigorous efforts of the client and sets a high standard for what a forever home should be. Our client is extremely keen to take a pioneering approach, using the most sustainable techniques and materials possible. When complete, Long Barn will be a shining example of how carbon emissions can be significantly reduced to create a sustainable new home.
The first step in designing a low-energy home such as this was to optimise the efficiency of the thermal envelope – the physical separation between the internal and external elements of the building. The performance of the thermal envelope is what determines how much heat is lost and therefore how much energy needs to be used to compensate for it.
One way we achieved this was to design using Passivhaus principles. The technique creates an accurate prediction of building performance to try to get it to an absolute minimum.
There are several key principles and materials that Passivhaus design focuses on, including:
• High-performing, triple-glazed windows – carefully positioned to make the most of the sun’s energy.
• Mechanical ventilation with heat recovery – to provide fresh, pollen and dust-free air.
• Airtightness – to prevent heat loss as well as draughts and moisture damage.
• Insulation – that keeps warmth in during water and heat out during summer.
• Thermal bridge-free design – the weak points in the thermal envelope where heat is transferred from the inner to the outer wall.
To create thermal bridge-free design, at Long Barn we used a hybrid wall with a cavity filled with wood fibre insulation. Not only is that excellent insulation that creates a warm, airtight structure, but it has associated health benefits. While some insulation materials release compounds during the years following installation – a process called ‘off-gassing’ – natural materials do this to a much lesser extent. The result is much better air quality.
46704 The Long Barn Case Study_TI