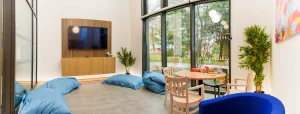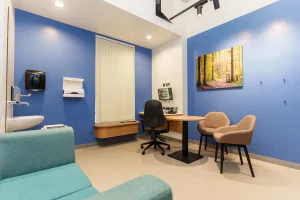





The Rob Burrow Centre for Motor Neurone Disease
Timber Innovations was responsible for the engineering, offsite manufacture and installation of the Glulam and advanced timber frame superstructure for the Rob Burrow MND Centre at Seacroft Hospital, Leeds.
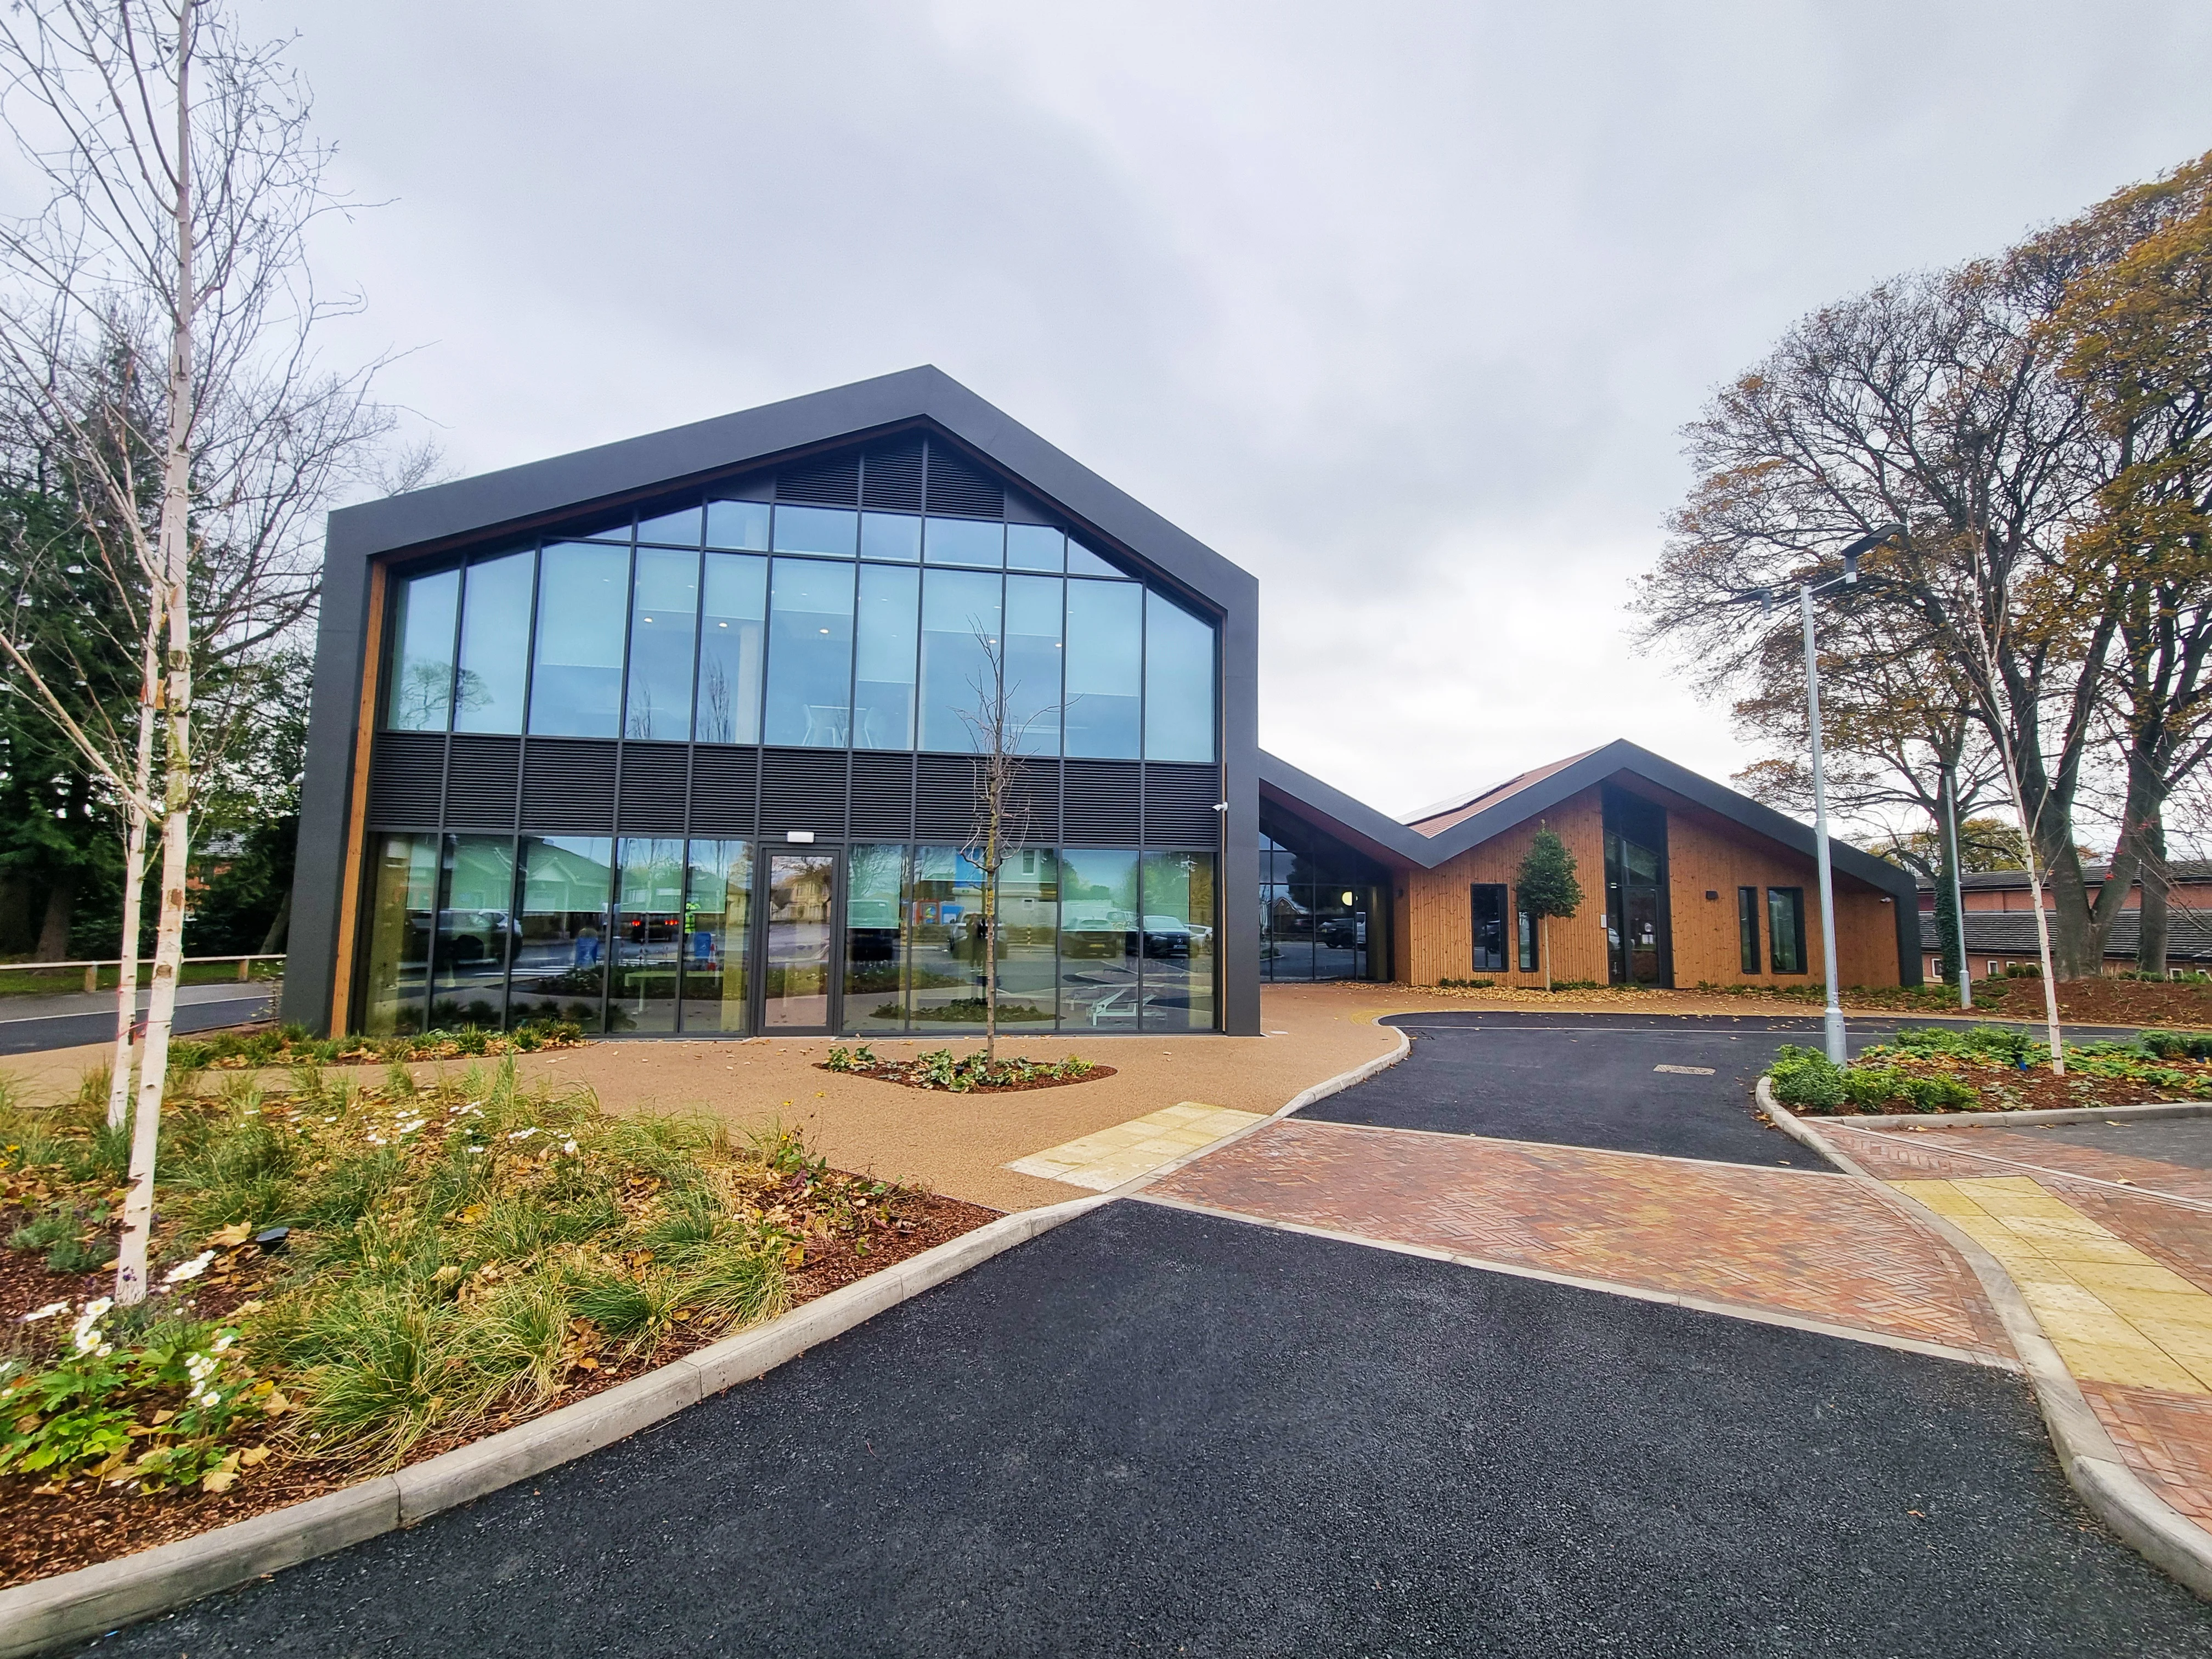
The purpose-built facility provides specialist multidisciplinary care for people living with Motor Neurone Disease (MND). Part-funded through a £10 million fundraising campaign led by Leeds Hospitals Charity, the project establishes a regional centre of excellence while creating a lasting legacy to Rob Burrow CBE.
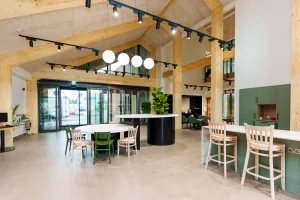
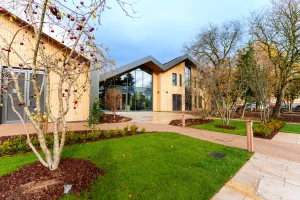
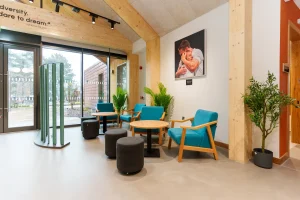
The structural solution comprises three interconnected timber-framed spaces linked by a central Glulam atrium, which forms the building’s principal circulation and social space. The engineered superstructure combines a primary Glulam frame with precision-manufactured, high- performance timber frame wall panels and roof cassettes, delivering long-span structural efficiency, exceptional thermal performance and rapid on-site assembly within a live hospital environment.
The adoption of precision-engineered offsite construction significantly reduced programme duration, improved quality through factory-controlled manufacture and minimised disruption to adjacent hospital operations. The timber structural solution also reduced embodied carbon while supporting the project’s demanding delivery programme and aligning with NHS sustainability objectives.
Glulam and Timber Frame Superstructure
The timber superstructure was digitally engineered and manufactured at Timber Innovations’ advanced production facility in Redditch before being transported to site for installation by the company’s specialist erection team.
The primary structure comprises seven asymmetric Glulam portal frames, each spanning 7.0m with an overall height of 6.9m, together with a 10.606m span Glulam gable frame. The frame is enclosed using prefabricated timber wall panels and insulated roof cassettes to create a high-performance building envelope.
All Glulam connections were engineered using concealed 12mm galvanised steel flitch plates secured with 12mm dowels. Once installed, all connections were plugged and sanded to provide a seamless architectural finish while maintaining structural integrity.
The superstructure incorporates 28m3 of PEFC-certified European spruce Glulam sourced from sustainably managed forests in Austria. As a renewable structural material, the Glulam stores biogenic carbon throughout the life of the building, with the installed volume estimated to sequester approximately 28 tonnes of CO2.
The combination of the engineered Glulam frame with Timber Innovations’ proven single-stud wrap timber panels and prefabricated roof cassette system delivered a highly efficient offsite solution, reducing on-site construction time by 35–50%, improving build quality, enhancing health and safety, and significantly reducing site waste, vehicle movements and overall project risk.